Architecture Display
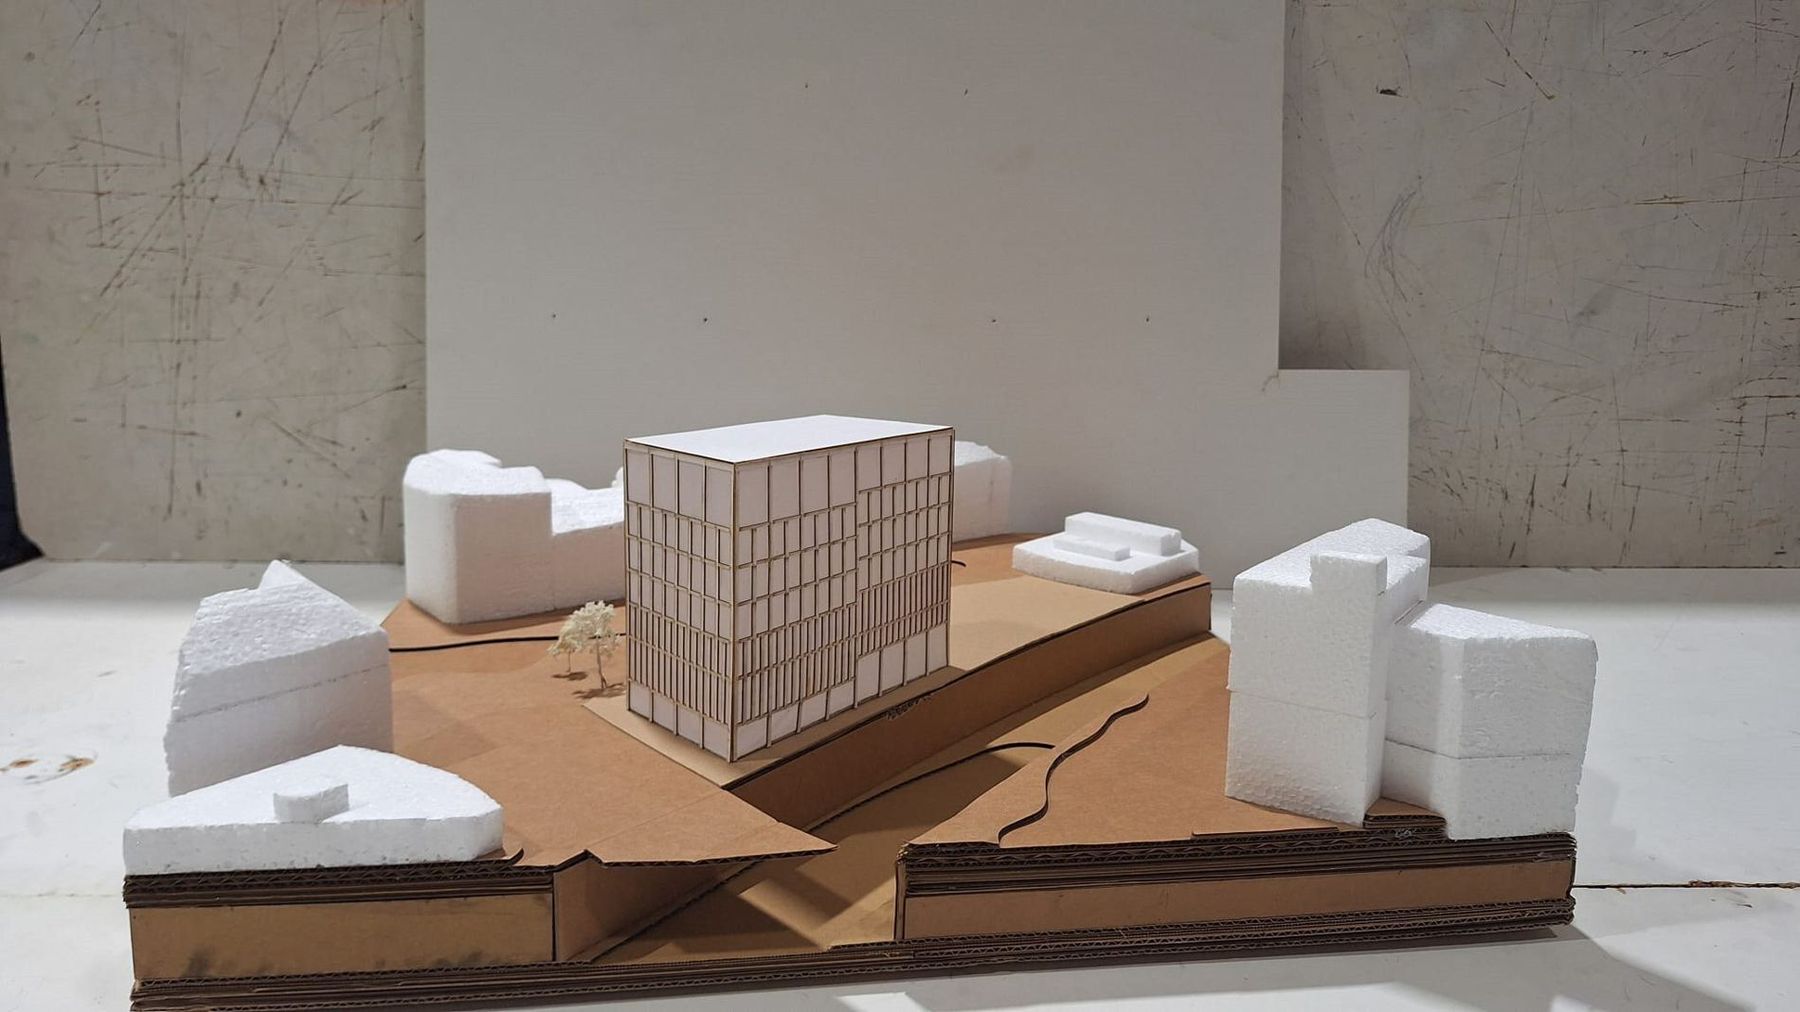
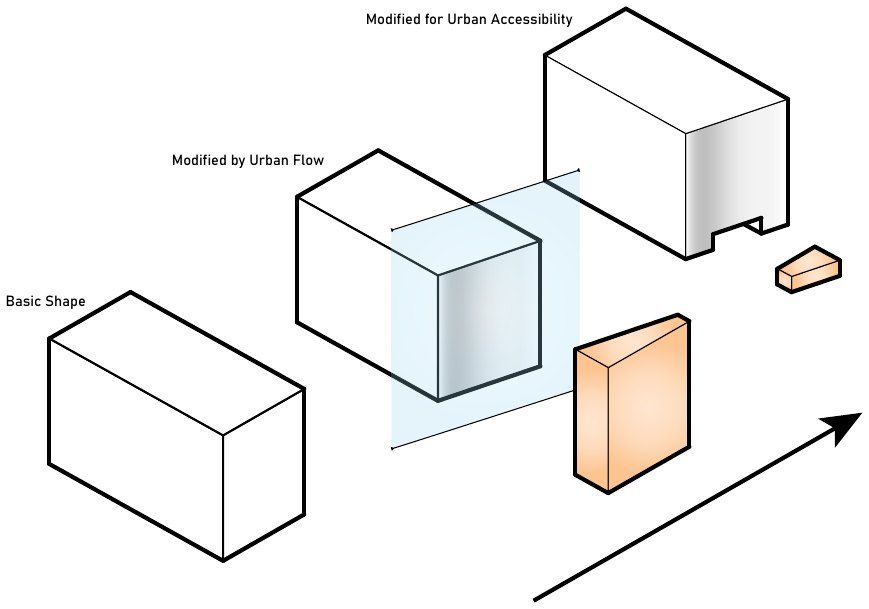
Eine Open Design Academy am Bruno-Pittermann-Platz über der U-Bahn-Station Längenfeldgasse, neben Otto Wagners Stationsgebäuden und dem Wienfluss. Ein kleiner Fußabdruck erhält den Freiraum; die Form ist aus den Linien der Stadt um einen zentralen Kern geschnitten.
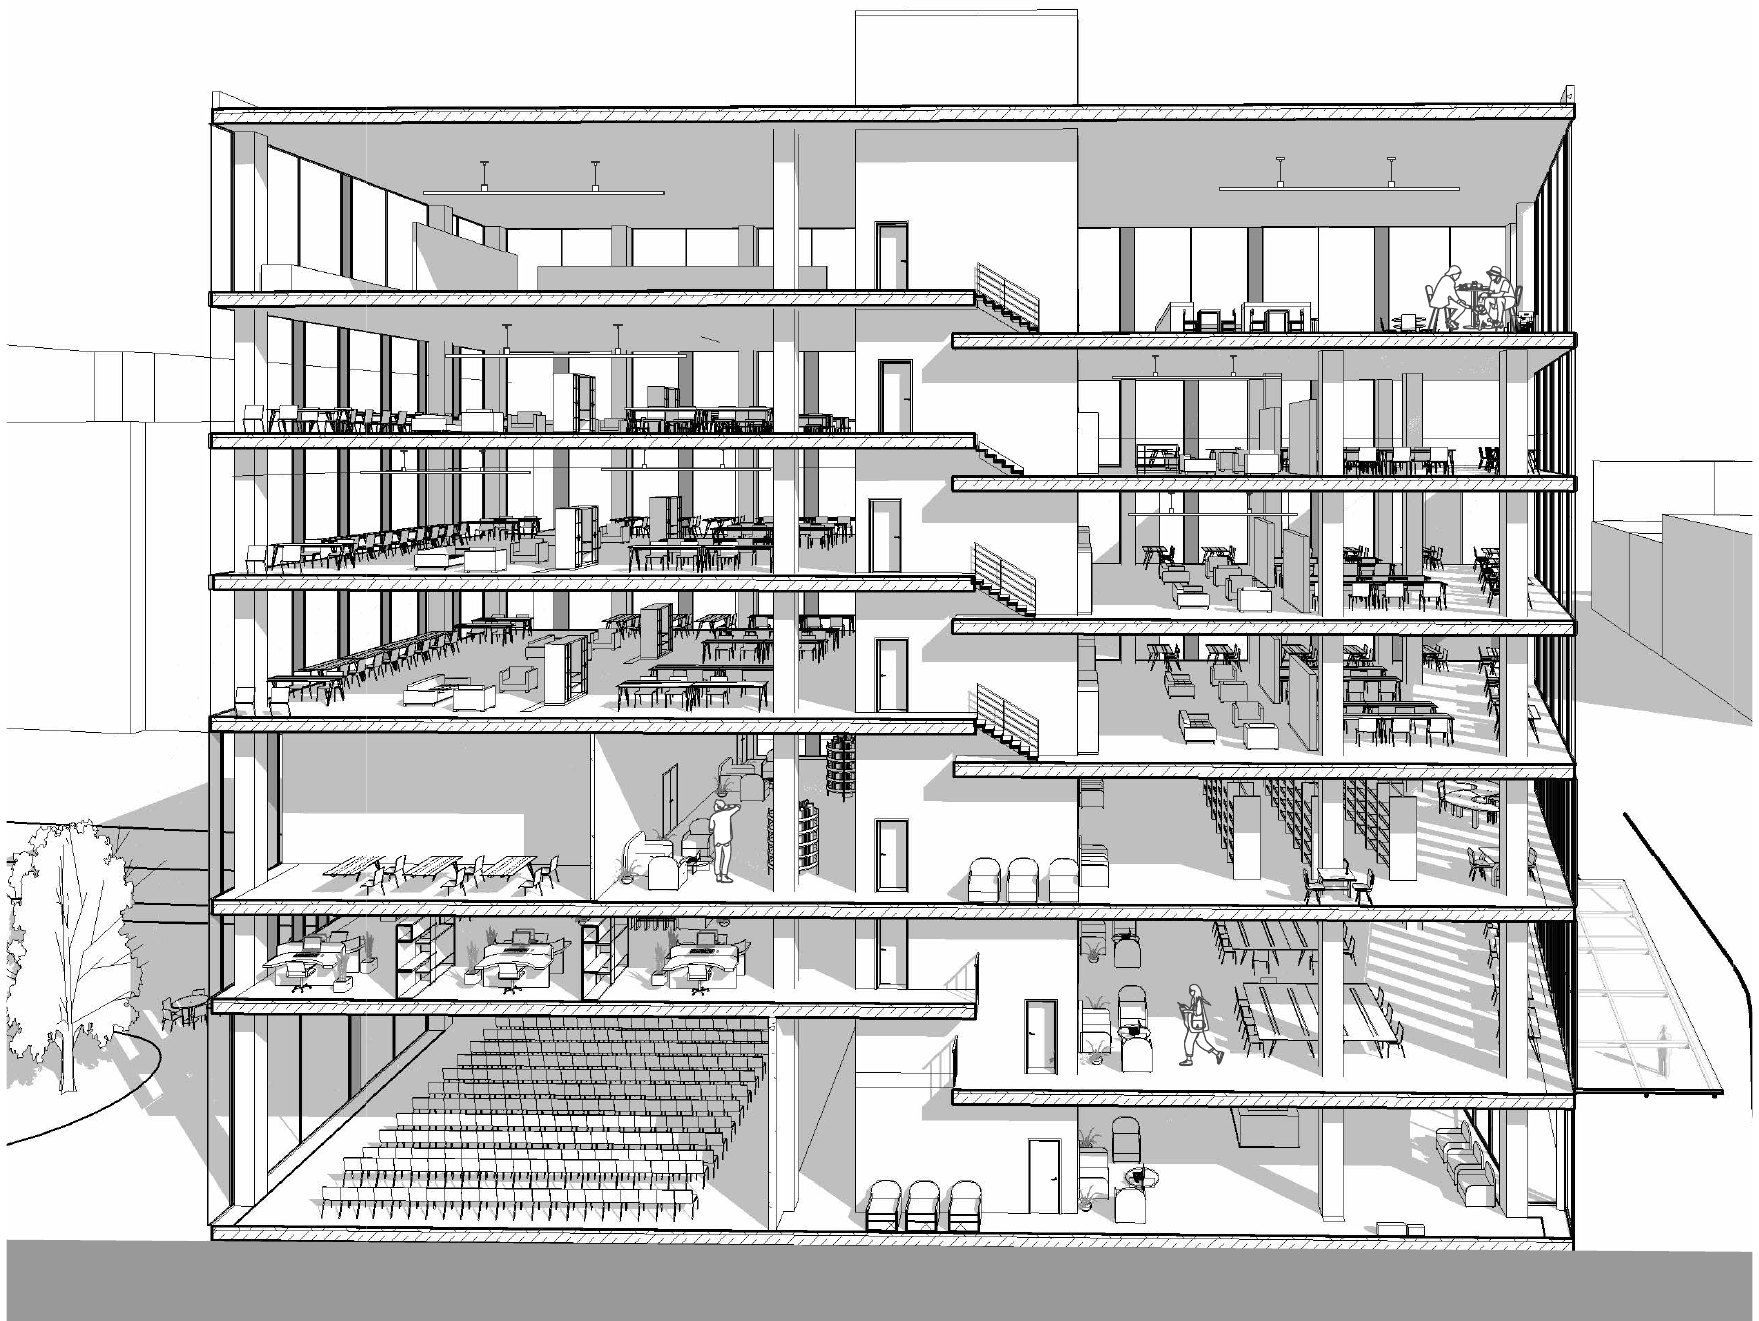
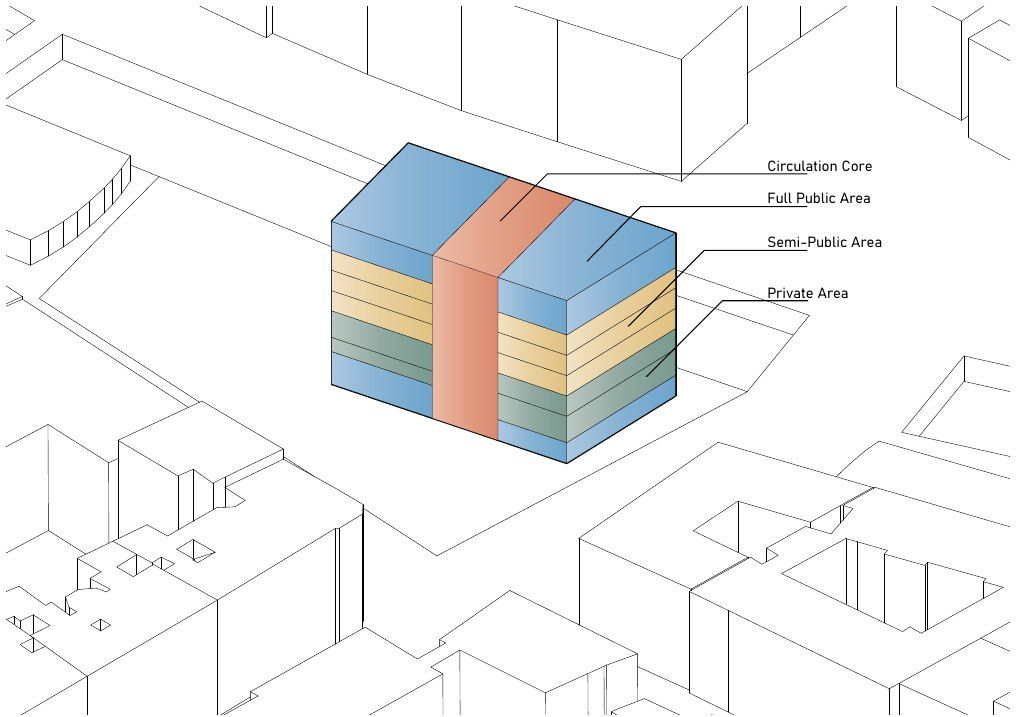
Foyer und Auditorium liegen im Erdgeschoss, darüber Werkstatt, Seminarräume, Bibliothek und Ateliers auf Split-Levels, ganz oben Café und Galerie. Das Fassadenraster folgt den Stützen und verdichtet sich, wo die Räume privater werden.
An Open Design Academy on Bruno-Pittermann-Platz above Längenfeldgasse station, next to Otto Wagner's station buildings and the Wien river. A small footprint keeps the open space; the form is cut from the city's lines around a central core.
Foyer and auditorium sit on the ground floor, with workshop, seminar rooms, library and split-level studios above and a café and gallery at the top. The facade grid follows the columns and gets denser where the rooms behind become more private.
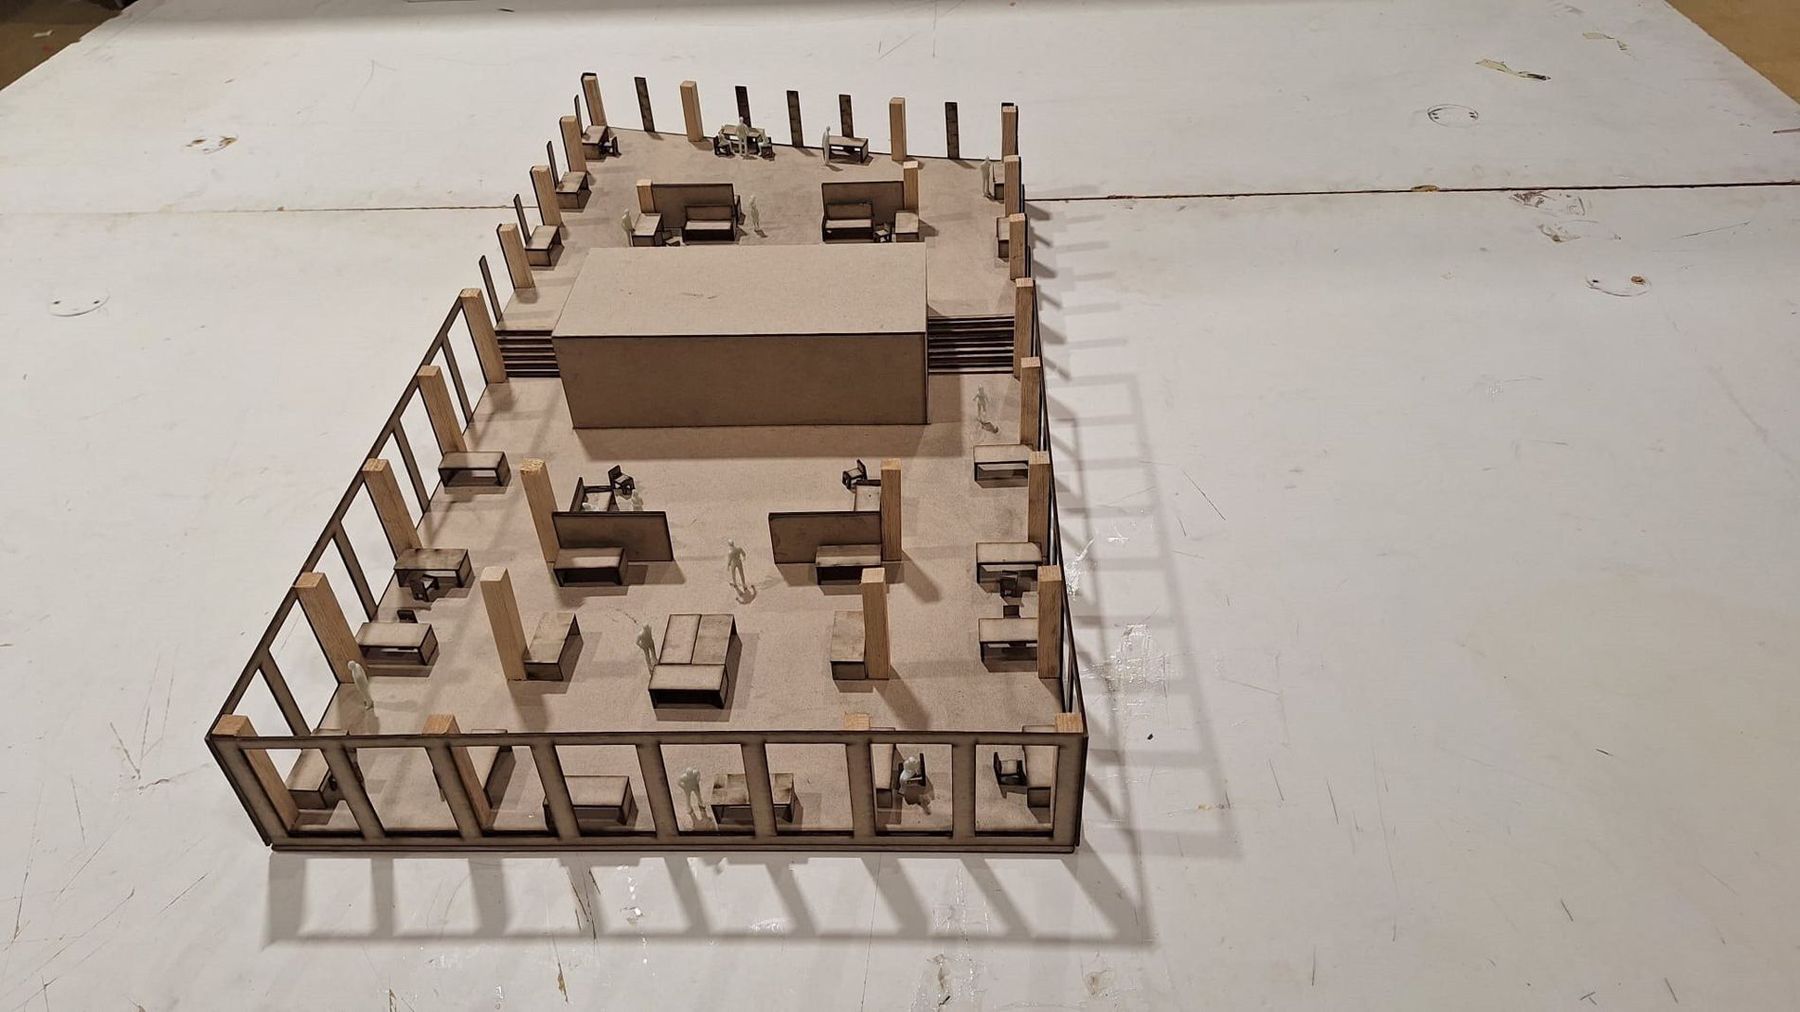
Mein Anteil: Diagramme, Modelle 1:200 und 1:50, Pläne und Layout.My part: diagrams, models at 1:200 and 1:50, plans and layout.